Register for release details
Azure
- Size
- 931
- Storeys
- 1
- Bedrooms
- 2
- Bathrooms
- 2
- Parking
- 1
- Car Garage
- Underground
- Private Entrance
- Above grade
Limited Unit Remain.
New Coastal Townhomes
Starting from $549k
Lakeview Village, Mississauga
Coastal
Townhome collection
Lakeview Village
Mississauga waterfront community
Up to 4-bedroom
Design
Rooftop
Terraces
The community
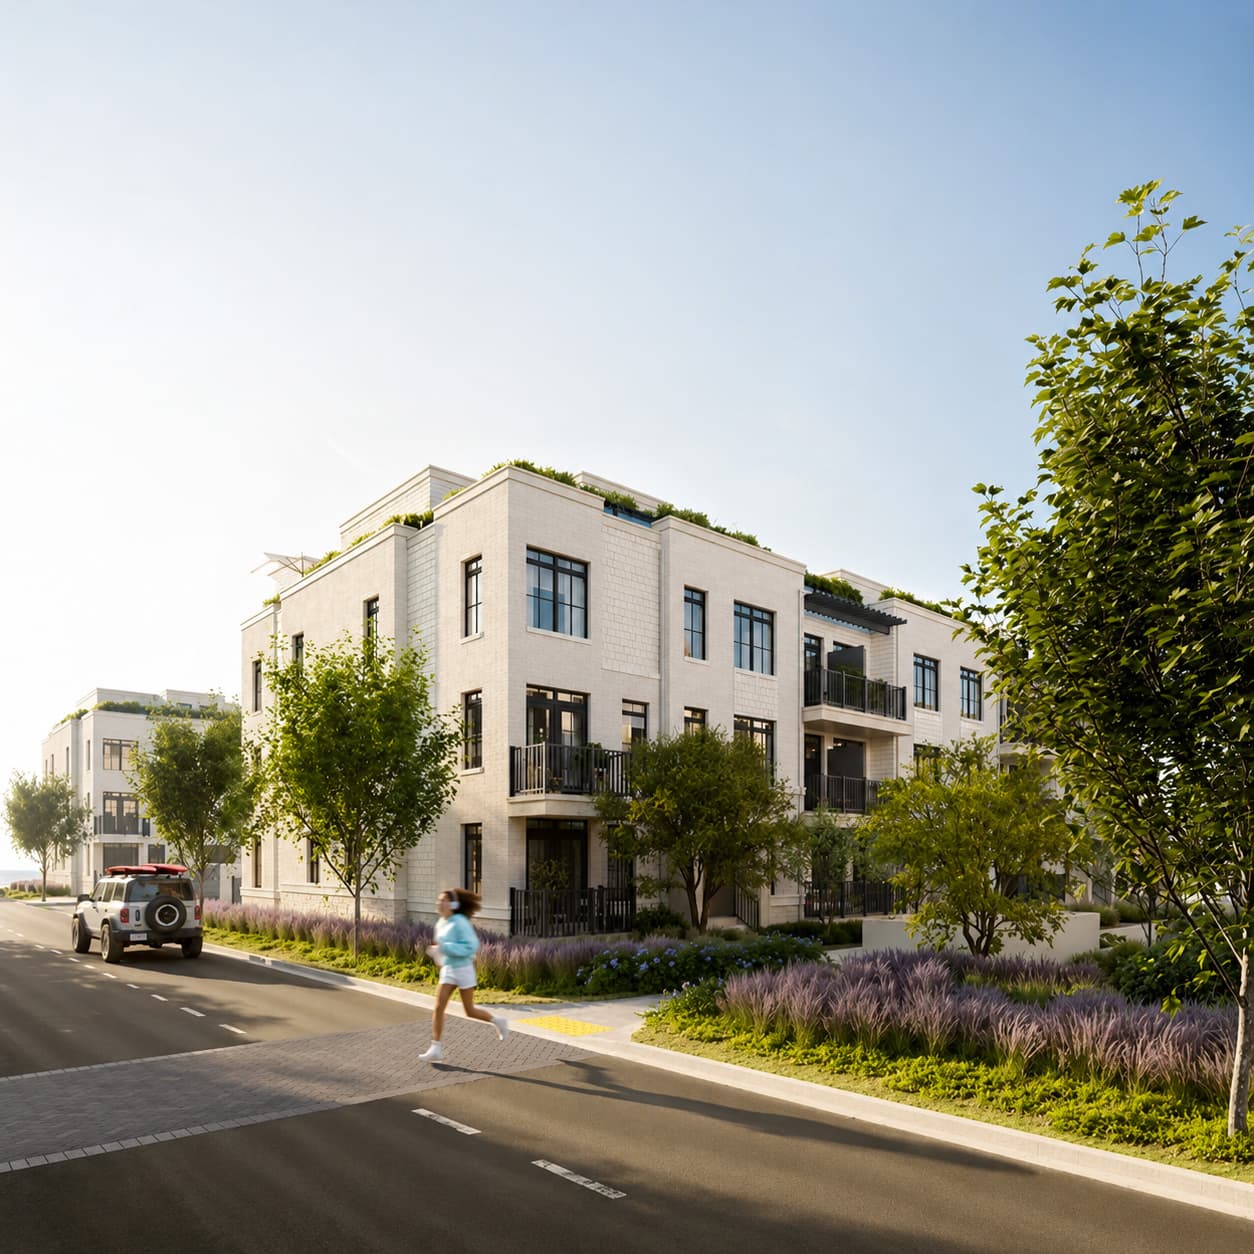
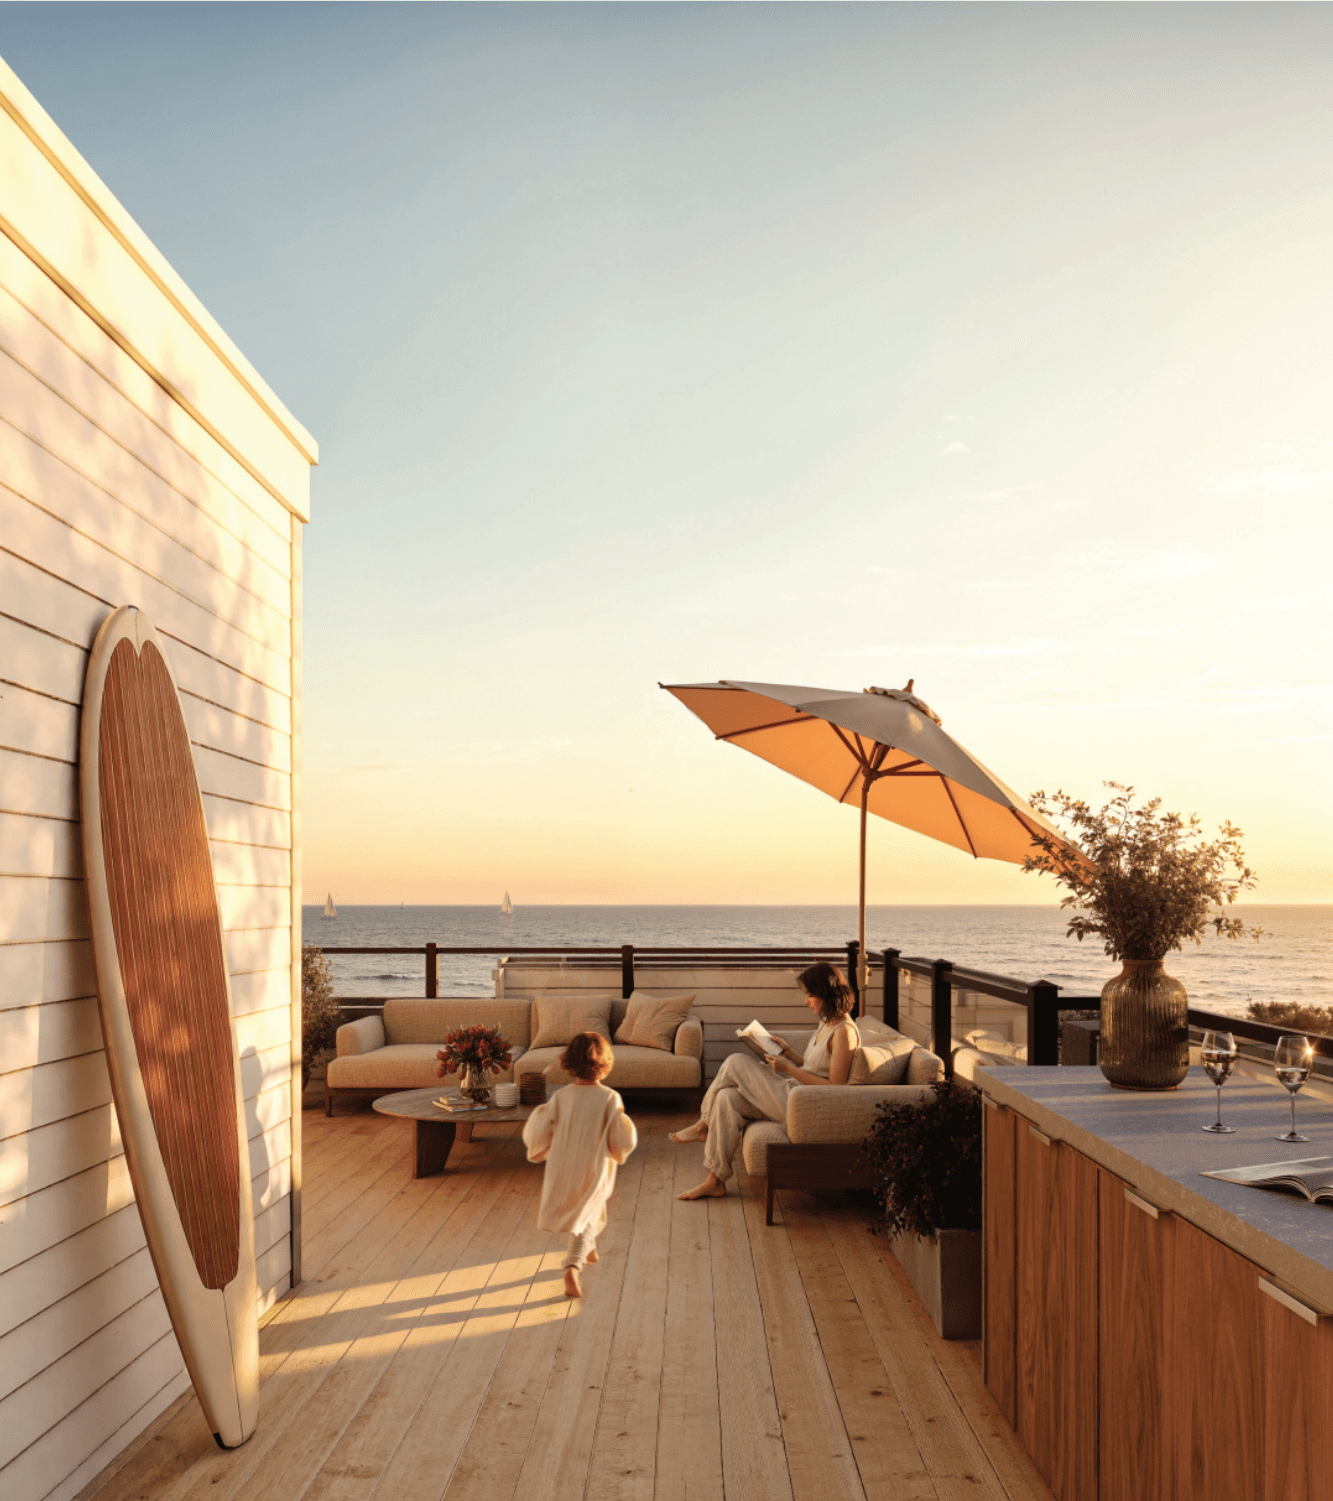
South Banks is a coastal townhome collection coming to Lakeview Village on Mississauga's eastern waterfront. Brought to life by DECO and OPUS Homes, the community is planned around a waterfront setting, layered outdoor space, and quiet mornings close to the lake.
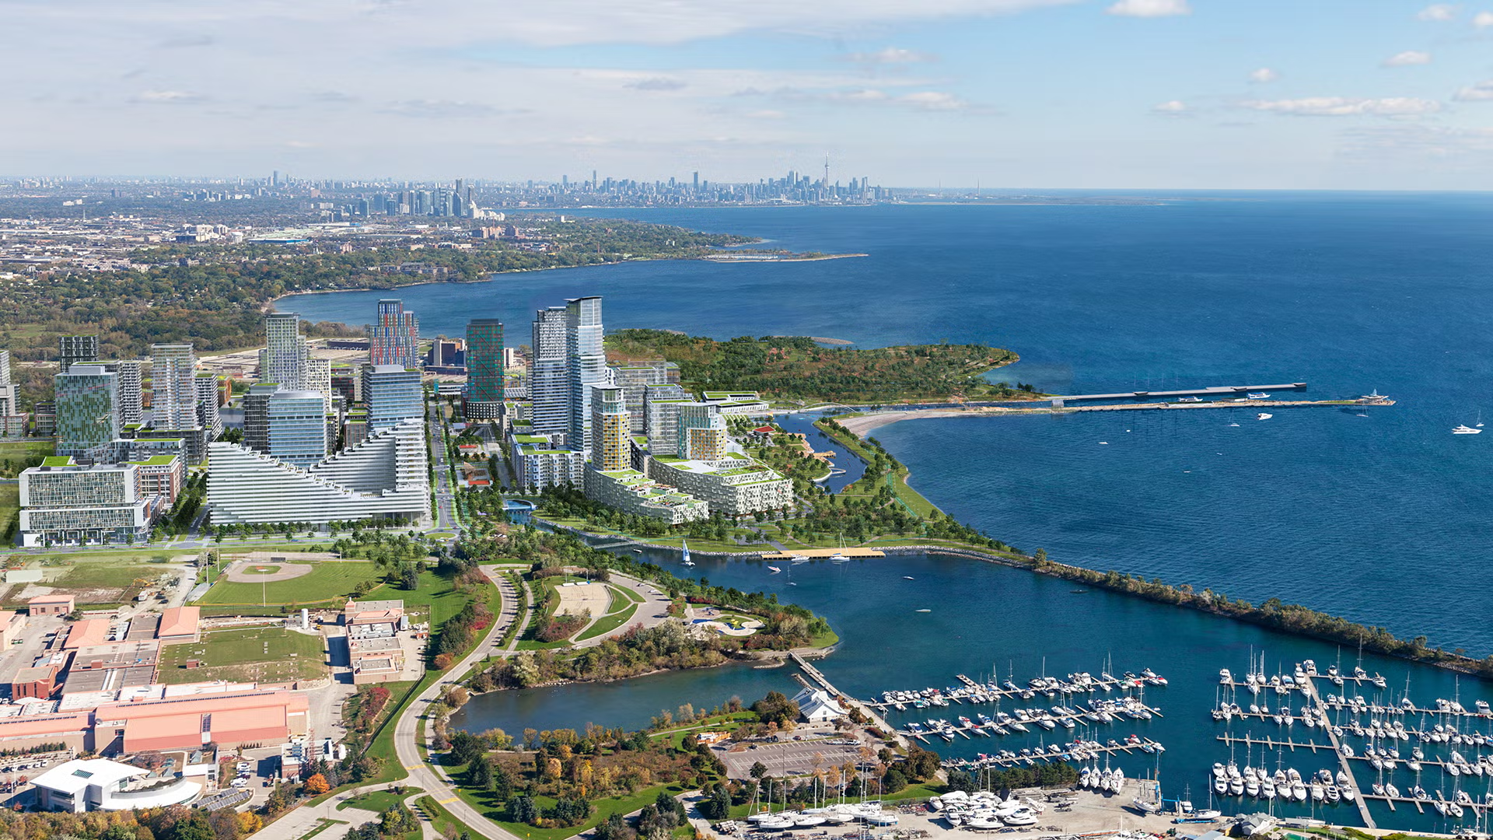
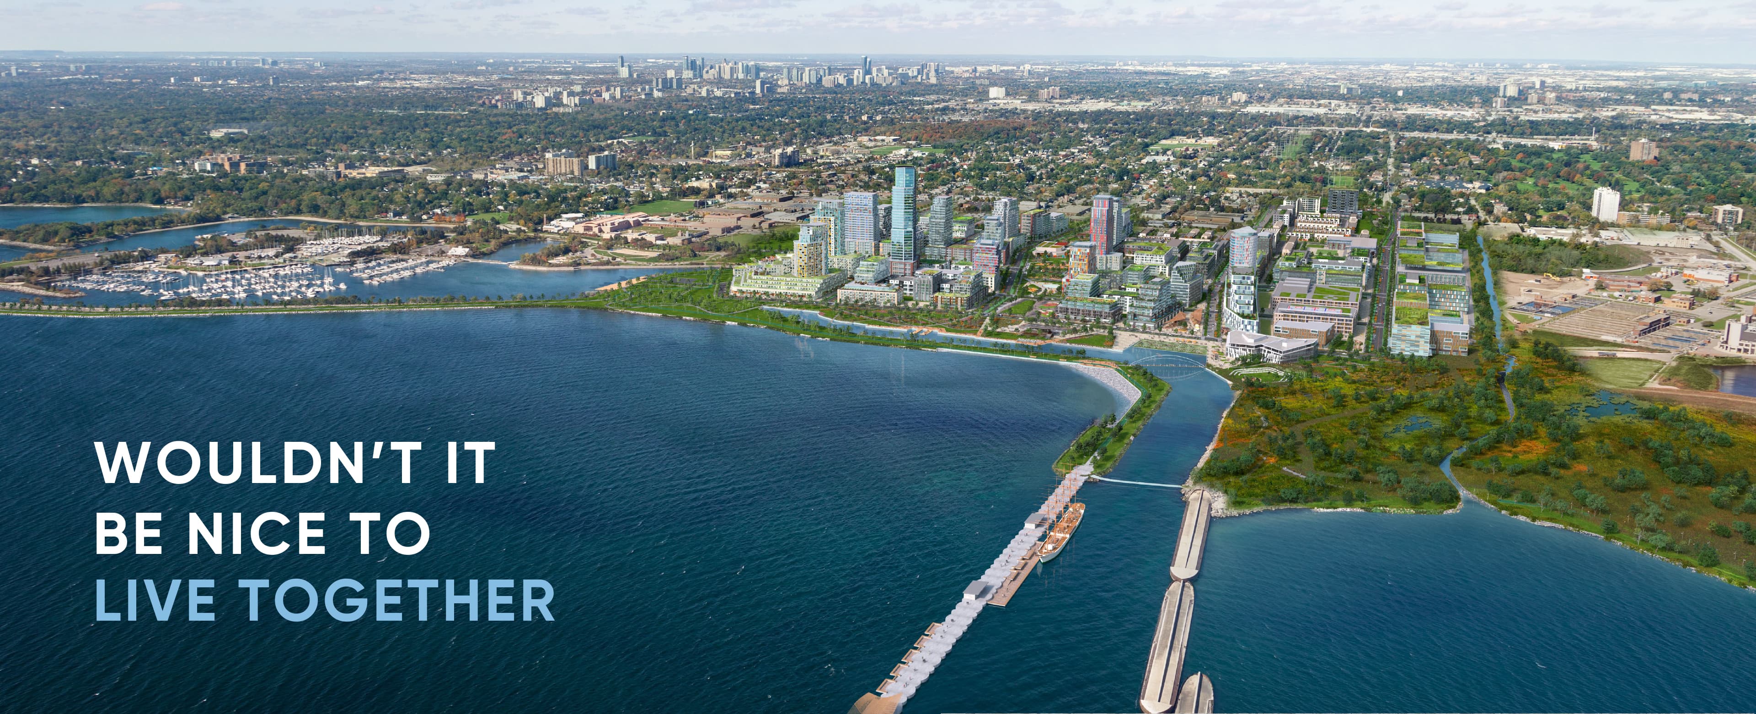
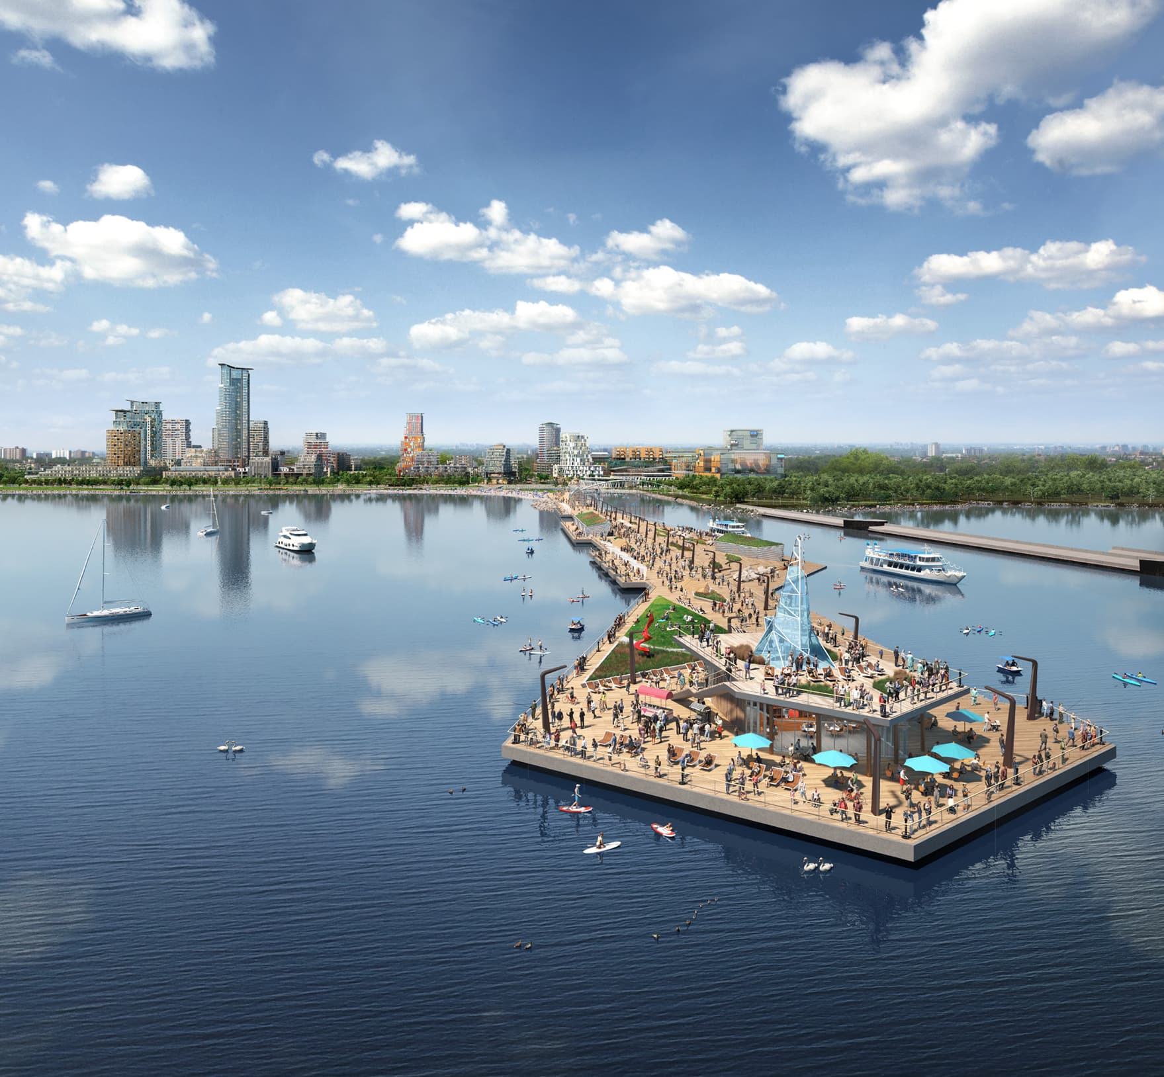
Lakeview Village is planned as a connected waterfront neighbourhood with more than 45 acres of parks and green space, public promenades, retail, restaurants, employment opportunities, and access to the Waterfront Trail. Regional connections include Lakeshore Road East, the QEW, Highway 427, Long Branch GO, and Port Credit GO;
| Type | Coastal townhomes |
|---|---|
| Price | 549990 |
| Occupancy | 2029 |
| Storeys | 1 - 2 |
| Developer | DECO Homes & OPUS Homes |
| Location | Lakeview Village, Mississauga |
| Size | Up to 1463 sq. ft. |
| Suite Type | 2 - 4 Bedroom |
Priority details
Priority registration
Register to receive project updates and be notified as new information becomes available.
Join the South Banks waitlist for release notices and project updates as information becomes available.
Receive floor plan previews, current pricing and purchase details when the developer releases them.
Register early to hear how priority access to available lots and layouts will be handled when the release opens.
Builder opportunities
The sales team can explain current builder programs and any opportunities available at the time of release.
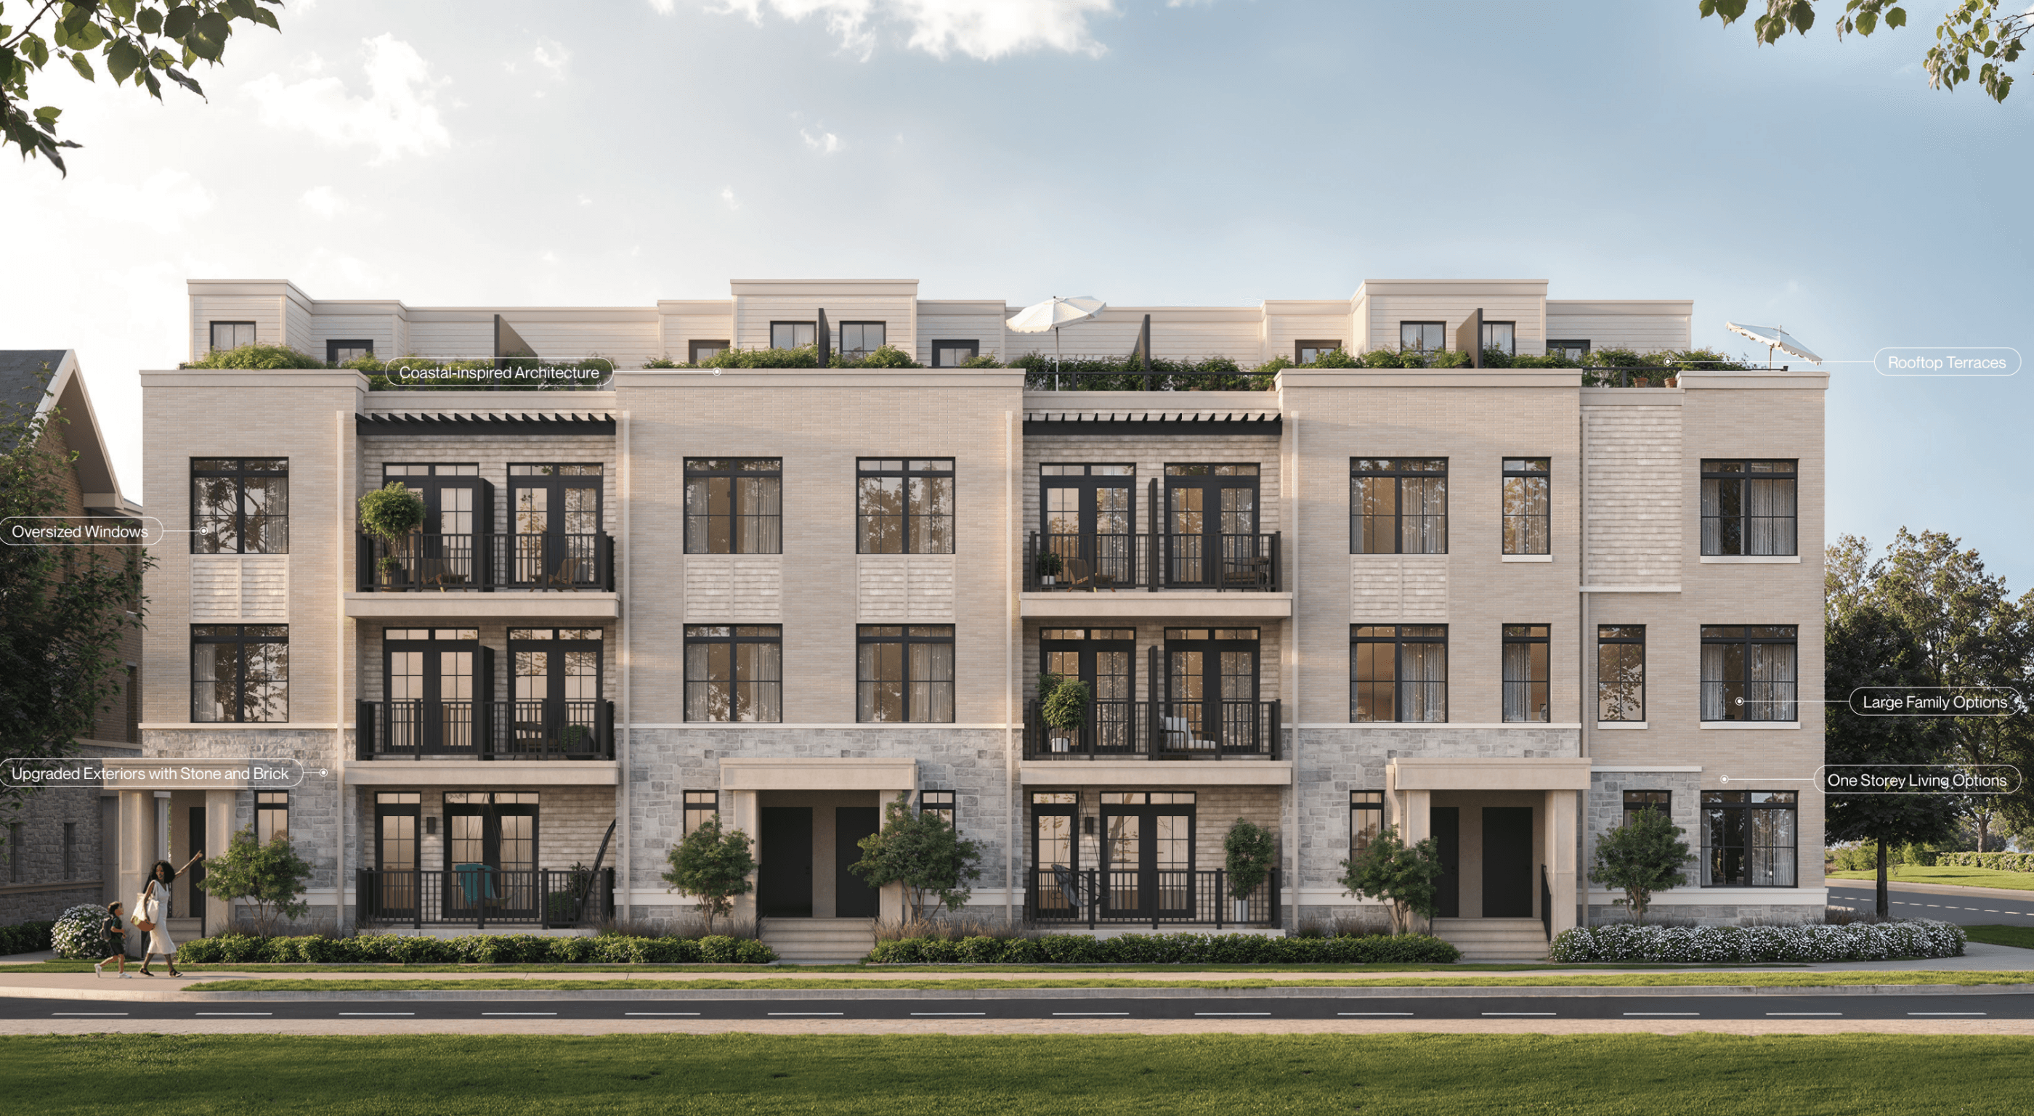
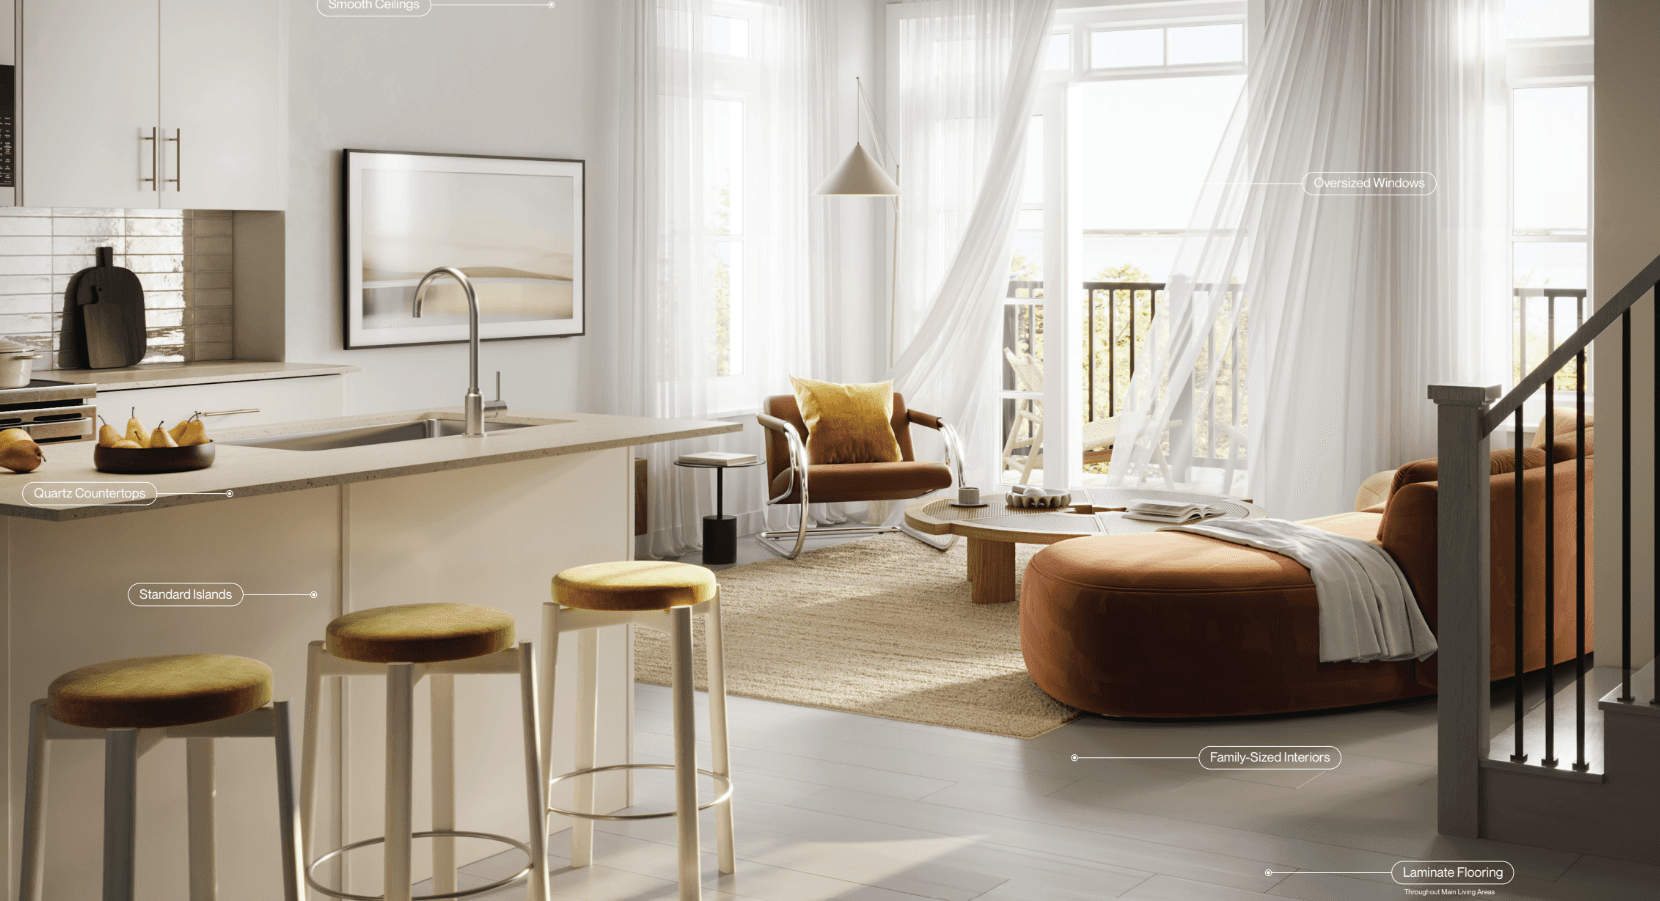
South Banks is planned with a refined mix of natural stone and architectural brick exteriors, modern interiors with wide-plank flooring, sleek kitchens featuring quartz countertops and custom cabinetry, open-concept living spaces, oversized windows for natural light, and thoughtfully selected contemporary finishes throughout.
Tarion new home warranty program in Ontario provides statutory backing and deposit protection for newly constructed homes — your investment is protected. (Coverage has conditions and limits)
Speak with the South Banks sales team about the community, registration and the information available at each release stage.
Incentives, pricing, programs, availability, and release details are subject to change.
View Features & FinishesGallery
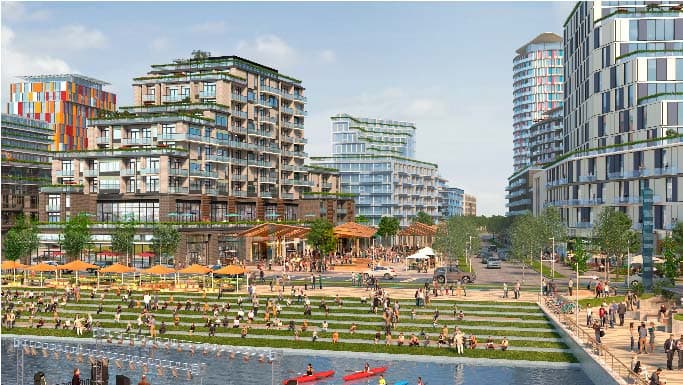
Explore a selection of conceptual imagery for the homes and community.


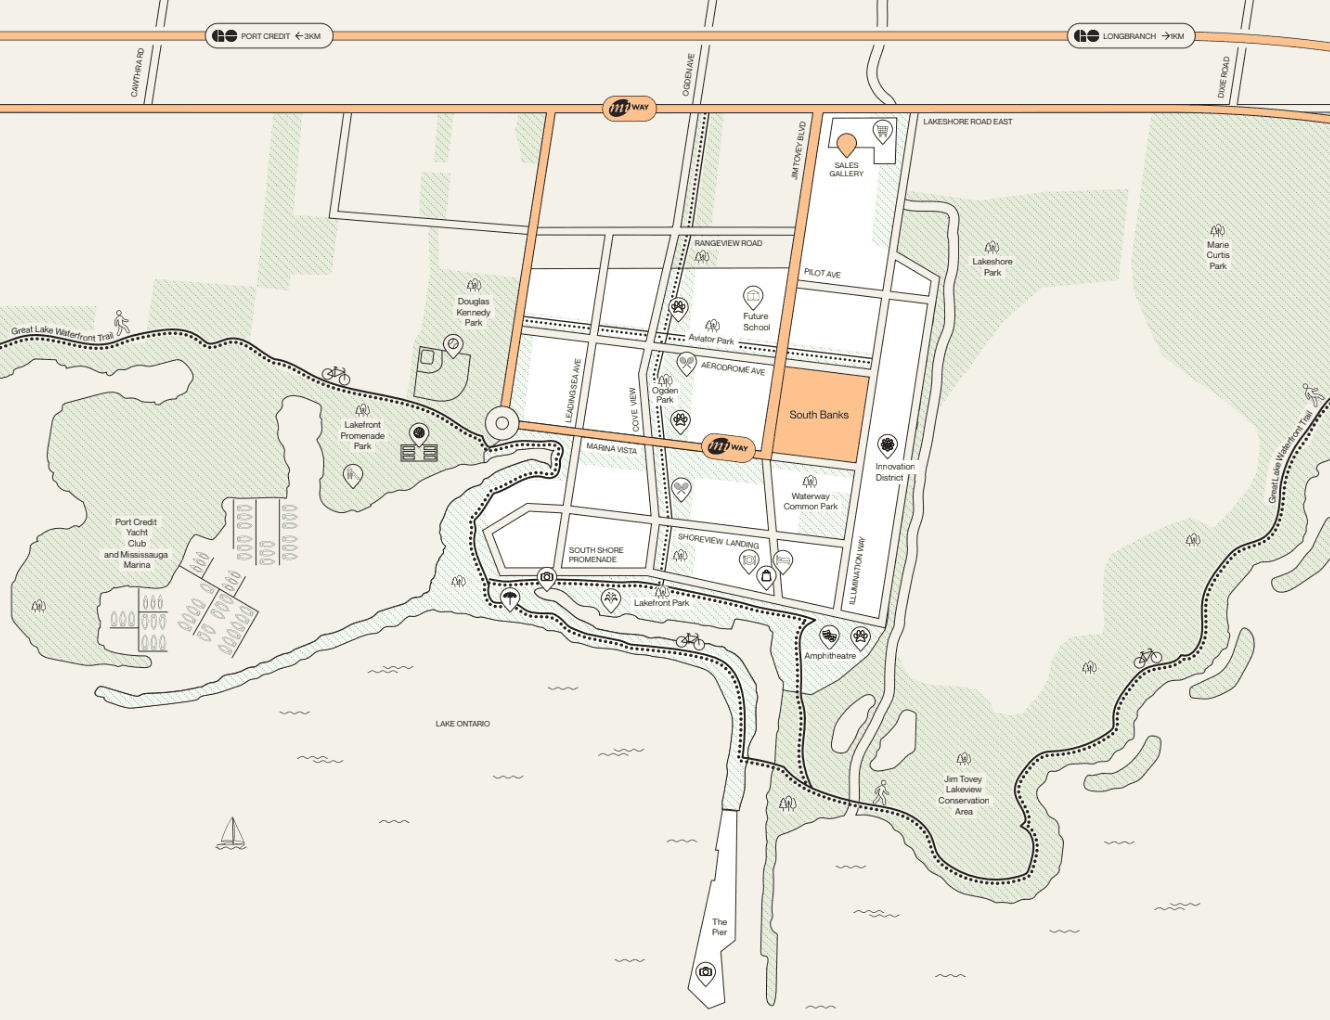
Site plan
The conceptual community plan is provided for reference and may change as approvals and detailed design progress.
Register to receive the latest site-plan information when it becomes available.
Floor plans
Explore early model information and register to receive full floor plans and pricing when released.
Register for release details

Register for release details
Register to view the full floor-plan details and images.
Unlock full details
Register to see the full floor-plan images and details.
Register for release details
Register to view the full floor-plan details and images.
Unlock full details
Register to see the full floor-plan images and details.
Register for release details
Register to view the full floor-plan details and images.
Unlock full details
Register to see the full floor-plan images and details.
Register for release details
Register to view the full floor-plan details and images.
Unlock full details
Register to see the full floor-plan images and details.
Register for release details
Register to view the full floor-plan details and images.
Unlock full details
Register to see the full floor-plan images and details.
Lifestyle features
From waterfront parks and trails to the planned retail, dining, and community spaces of Lakeview Village, South Banks connects coastal townhome living with the everyday places and routes around Mississauga's eastern waterfront.


Location
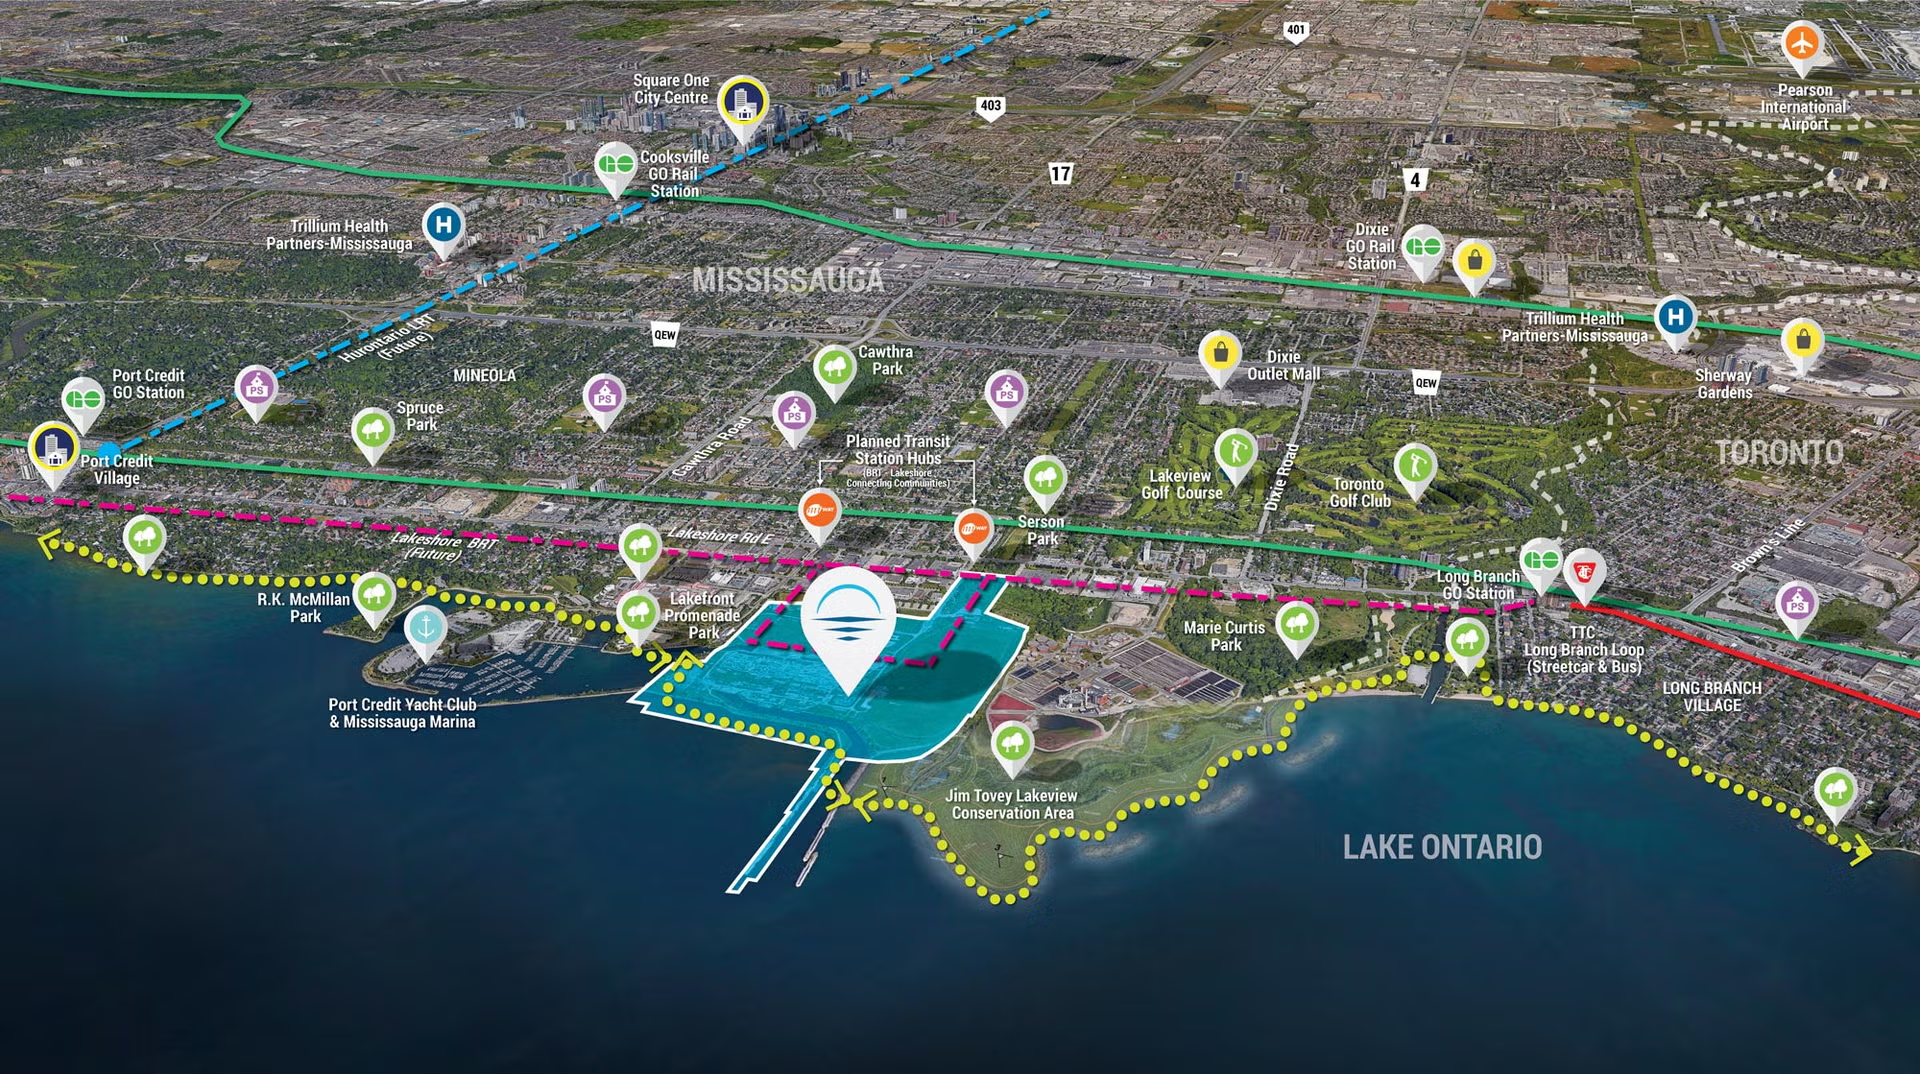
South Banks is positioned at Lakeshore Road East and Hydro Road in Lakeview Village, with easy access to Queen Elizabeth Way (QEW) and Highway 427, and regional connections around Mississauga's eastern waterfront.
With close proximity to Port Credit GO and Long Branch GO, South Banks provides convenient access to the broader Lakeview area and GTA.
Searching nearby places…
Plan with clarity
Current advertised pricing is subject to change. Deposit requirements and purchase terms are to be confirmed.
Total: $70,000 (1 Stoery) / $95,000 (2+ Storey)
Adjust the sample assumptions to explore an illustrative monthly payment.
Estimated monthly payment
$2,445
Pricing and payment illustrations are unavailable until official purchase terms are released. Confirm pricing, deposits, taxes, fees, insurance and purchase terms with the sales team.
The developer

DECO Homes brings a design forward approach to architecture, smart design, quality craftsmanship, and personalized interior choices. The company creates distinctive communities and homes with thoughtful details for the way people live today.

OPUS Homes is a GTA builder known for its living refined promise and signature finishes. The company creates thoughtfully planned communities and homes designed for modern everyday living.
Questions
South Banks is located at Lakeview Village, Mississauga in the new Lakeview Village 177-acre waterfront community. With access to Lake Ontario, parks, trails, Port Credit and Long Branch GO stations.
South Banks is planned as a collection of contemporary 1 -2 storey, sized range from 937 - 1463 sq. ft., up to 4-bedroom townhomes. Price starting from $549k. Floor plans, layout and pricing are subject to change and to be released as details are finalized.
South Banks has an estimated occupancy of 2029, subject to construction schedules and municipal approvals. Register to receive ongoing project updates as construction progresses.
DECO Homes & OPUS Homes are award-winning builder known for quality craftsmanship, thoughtful design, and exceptional value. With a team of experienced industry professionals with an in-depth knowledge of real estate, DECO Homes & OPUS Homes effectively capitalizes on opportunities with substantial growth potential.
Simply register through our website to receive the latest pricing, floor plans, VIP incentives, and project updates as they become available. Registered purchasers also receive priority access before the public release.
You can book a private appointment online or contact our sales team directly. During your appointment, we'll walk you through the community, available floor plans, pricing, incentives, and answer any questions you may have.
Priority access